



Floor Plan
At Villages at Gateway, we provide a variety of 1 and 2-bedroom apartments in Denver, CO, designed to accommodate your unique lifestyle. Each floor plan is crafted with an open-concept layout that allows for plenty of natural light and flexible living arrangements. Our homes offer the perfect balance of privacy and functionality, making them an ideal choice for those seeking quality Denver, CO apartments in a prime location.
No matches
Please expand your search criteria or start over.
One Bedroom
-
1 Bed
-
1 Bath
-
575 Sq. Ft.
Spacious Layouts with Utilities Included
Our floor plans are not only spacious but also offer incredible value with essential utilities included in the monthly rent. This simplified approach to billing allows you to enjoy your Montbello apartments without the hassle of multiple utility accounts. To learn more about our specific unit availability or to ask about our current move-in specials, please visit our Contact Us page.
One Bedroom
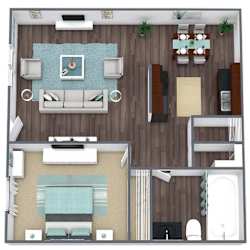
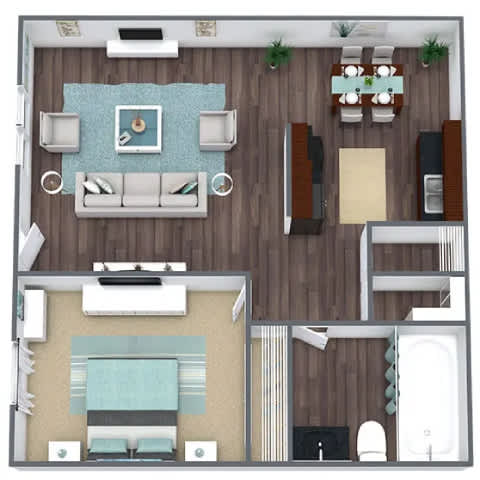
The One Bedroom floor plan offers approximately 575 square feet of thoughtfully designed living space. This layout features a large bedroom with a walk-in closet, a full bathroom, and a galley-style kitchen that opens into a comfortable living and dining area. It is a perfect choice for those seeking 1 bedroom apartments in Denver that feel efficient yet spacious home in a vibrant community.
Two Bedroom
Our Two Bedroom floor plan provides approximately 775 square feet of space, offering extra room for a home office or guests. This layout includes two well-sized bedrooms, a shared bathroom, and an expansive living room that connects to a private outdoor balcony or patio. The kitchen is fully equipped with modern appliances, ensuring a convenient cooking and dining experience for anyone seeking 2 bedroom apartments in Denver.